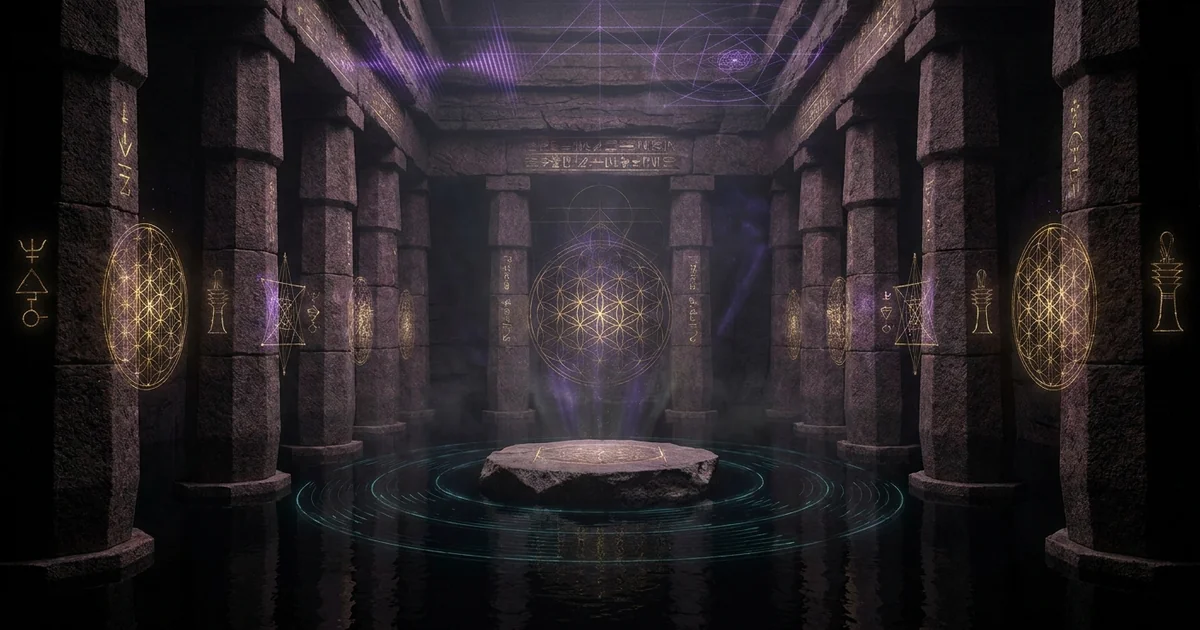
Osireion at Abydos: Deep Subterranean Water Temple Art
Executive Summary & Theoretical Thesis: Hydrodynamic Anomalies and Cyclopean Stratigraphy
Subterranean Megalithic Typology vs. Dynastic Mortuary Templates
The architectural morphology of the Osireion at Abydos presents an irresolvable structural paradox within the orthodox canon of New Kingdom funerary architecture. Situated immediately to the southwest of the Temple of Seti I, this subterranean megalithic temple diverges completely from the decorative, epigraphic, and structural canons that characterize Nineteenth Dynasty monumental construction. While Seti I’s upper temple is constructed primarily of fine Tura-type limestone, relying on post-and-lintel ashlar configurations adorned with high-relief polychrome iconography, the core of the Osireion consists of anepigraphic, cyclopean granite and quartzite trilitons of extraordinary mass. The physical envelope of the central hall is carved out of the basal geological strata of the Abydos terrace, resting directly within the localized Nile alluvial aquifer rather than above it.
This typological disjunction indicates that the monument belongs to a structural class distinct from royal cenotaphs. Rather than serving as an inert tomb or symbolic subterranean vault, the structural core functions as an undated cyclopean water sanctuary. Its spatial configuration relies on massive Aswan red granite pillars—weighing between 60 and 100 metric tons each—arranged to define an isolated central platform. The deliberate positioning of this massive lithic arrangement within the subterranean water table suggests an engineered interface between solid mass and dynamic fluid volumes, a paradigm wholly absent from standard Dynastic mortuary programs.
┌────────────────────────────────────────────────────────┐
                  │                 TEMPLE OF SETI I                       │
                  │   (Limestone Ashlar, Polychrome Low-Relief, Dry Base)   │
                  └───────────────────────────┬────────────────────────────┘
                                              │
                                   [Stratigraphic Discontinuity]
                                              │
                  ┌───────────────────────────▼────────────────────────────┐
                  │                    THE OSIREION                        │
                  │  (Cyclopean Granitic Monoliths, Anepigraphic Core)     │
                  ├────────────────────────────────────────────────────────┤
                  │                 Dry Transverse Chamber                 │
                  │        (Infrasonic Resonator / Waveguide Roof)         │
                  ├────────────────────────────────────────────────────────┤
                  │         100-Ton Pillars (Piezoelectric Quartz)         │
                  ├────────────────────────────────────────────────────────┤
                  │     Central Island Plinth ──[Coupled]── Annular Canal  │
                  └───────────────────────────┬────────────────────────────┘
                                              │
                                    [Hydrostatic Balance]
                                              │
                  ┌───────────────────────────▼────────────────────────────┐
                  │              SUBTERRANEAN NILOTIC AQUIFER              │
                  │        (Dynamic Fluid Input & Saturated Gravels)       │
                  └────────────────────────────────────────────────────────┘
Hydrogeological Equilibrium of the Annular Canal
At the functional center of the Osireion lies an island surrounded by water canal, measuring approximately 30 meters in length by 20 meters in width, flanked by deep marginal channels. This water-bearing trench was not designed as an ornamental reflection pool or a passive reservoir subject to surface refilling; it is hydrogeologically coupled to the subterranean Nilotic aquifer through permeable lower sandstone and gravel conduits. The annular canal isolates the central plinth from the surrounding retaining revetments, creating a self-regulating hydrodynamic buffer.
When the subterranean water table fluctuates in accordance with the seasonal hydrostatic pressures of the Nile basin, the water within the trench maintains a balanced hydrostatic head. This mechanical arrangement ensures that the lithic foundation of the central island remains permanently saturated, stabilizing the sub-island bedrock against shear stresses. By circumscribing the dry central platform with a moving, pressurized water jacket, the original architects established a multi-phase structural interface where lithic mass and water volume establish a coupled mechanical system insulated from surface seismic shear, modulating both environmental humidity and low-frequency mechanical oscillations.
The Stratigraphic Inversion of the Seti I Superstructure
The stratigraphic relationship between the main Temple of Seti I and the Osireion reveals an unmistakable physical inversion that challenges the standard chronological sequence. Seti I’s temple incorporates an abrupt, anomalous L-shaped plan—a structural deviation unprecedented in imperial Nineteenth Dynasty layouts, which conventionally adhere to a strict linear, symmetrical axis. The rear chambers of the Seti temple turn sharply at a 90-degree angle precisely to avoid colliding with or collapsing into the pre-existing subterranean cavity of the Osireion.
Excavation profiles establish that the subterranean structure was already embedded deep within the geological terrace before the foundations of the upper temple were laid. Seti I did not excavate a massive subterranean pit to inter a simulated tomb; rather, the New Kingdom architects built their limestone superstructure around, over, and along the margins of an existing megalithic excavation. The Dynastic builders adapted the earlier hydraulic engineering to fit Dynastic Osirian theology, constructing access corridors and carving decorative registers onto outer limestone revetments without altering the primeval granite core. The technical divergence between the two structures is documented in the study of megalithic acoustic resonance, which reveals that the core granite framework was designed according to principles of structural wave propagation rather than pictorial representation.
Historical Lineage & Excavation Precedents: Stratigraphic Discrepancies from Petrie to Frankfort
Petrie and Murray’s Initial Desiltation (1902–1904)
The modern archaeological rediscovery of the Osireion commenced during the 1902–1903 excavation season conducted by W. M. Flinders Petrie and Margaret A. Murray under the auspices of the Egyptian Research Account. Operating at the desert edge behind the Temple of Seti I, Murray encountered subterranean passages choked with millennia of stratified desert silt, sand, and windblown debris. The initial clearance of the desert overburden revealed a limestone-paved approach corridor leading down toward a massive cyclopean structure.
Petrie and Murray immediately observed that the central lithic core lacked the ubiquitous bas-reliefs, cartouches, and painted decorative registers characteristic of the surrounding New Kingdom mortuary complexes. The masonry style of the core chamber exhibited un-mortared, precisely dressed, multi-ton granite blocks featuring tight joint tolerances and simple geometric bevels. These structural hallmarks find no parallel in the Nineteenth Dynasty, matching instead the Old Kingdom megalithic architecture observed at the Fourth Dynasty Valley Temple of Khafre at Giza. Petrie and Murray recognized that the central hall represented an independent architectural entity, initially designated as the “Great Reservoir” or “Subterranean Hall of Osiris,” whose construction appeared to predate the surrounding New Kingdom sediments.
   EXCAVATION HORIZON: ABYDOS STRATIGRAPHIC COLUMN

   Depth (m)   Stratum                               Chronological Phase
   ──────────────────────────────────────────────────────────────────────────
   -0.00 m     Surface Desert Sand / Alluvial Wash    Modern / Coptic
   -2.50 m     Upper Limestone Revetments & Passage   Dynasty XIX (Seti I)
   -5.00 m     Enclosure Wall Outcrops                New Kingdom Expansion
   -8.00 m     Sandstone Retaining Wall Overburden    Middle/New Kingdom
   -12.00 m    Granite Architrave Intersections       Undated Core Interface
   -15.00 m    100-Ton Granite Pillar Bases           Cyclopean / Lithic Core
   -18.00 m    Basal Aquifer Contact / Canal Floor    Primordial Horizon
Henri Frankfort’s Mortuary Cenotaph Attribution and Structural Contradictions
Between 1925 and 1930, Henri Frankfort directed extensive desiltation and excavation efforts on behalf of the Egypt Exploration Society, aiming to systematically define the Osireion’s functional context. Frankfort rejected the hydraulic reservoir hypothesis put forth by Édouard Naville in 1914. Naville had asserted that the monument was constructed as a subterranean water engine or hydro-cosmological spring, noting that the canal floor cut directly into the primary water table. Frankfort countered that the structure was built entirely by Seti I and Merenptah as a symbolic cenotaph, intended to replicate the mythological burial place of Osiris.
“The clearing of the central trench presented the most formidable difficulties, for no sooner had the workmen descended below the level of the central island than the water welled up from the gravel subsoil with such speed and volume that pumping operations proved utterly inadequate to lower the pool sufficiently to expose the foundational bed of the central piers… We are forced to conclude that the monument was planned with the express purpose of housing this perpetual subterranean water.”
Frankfort’s mortuary attribution rested almost entirely on the decorative registers found in the outer limestone entrance passage and the vaulted transverse chambers, which bear inscriptions by Seti I and his successor Merenptah depicting scenes from the Book of Gates, the Book of Caverns, and the Amduat. However, this attribution ignored fundamental structural contradictions. Frankfort was forced to acknowledge that the foundational footings of the granite piers extended deep below the ambient groundwater level, well beneath the clearance depth of his mechanical pumps. The primary load-bearing elements did not sit upon a dry foundation; they were permanently submerged within saturated geological strata. Frankfort reconciled this problem by proposing that Seti I deliberately engineered an artificial subterranean pool to symbolize the waters of creation. This assertion, however, does not explain why an empire-era pharaoh would abandon the standardized limestone, mortar, and timber building techniques of his era in favor of anepigraphic, hundred-ton granitic components hauled over 600 miles from Aswan solely for the hidden core of the complex.
Epigraphic Layers: New Kingdom Reliefs vs. Anepigraphic Monoliths
Detailed epigraphic analysis of the Osireion confirms an unmistakable spatial and temporal bifurcation between the monument’s exterior shell and its load-bearing megalithic core. The epigraphic program executed under Seti I and Merenptah is confined strictly to the outer limestone perimeter walls, the decorative ceiling blocks of the transverse chambers, and the peripheral masonry additions. These inscriptions exhibit standard shallow-sunk and raised-relief hieroglyphic cutting, filled with blue and green mineral pigments characteristic of Nineteenth Dynasty royal workshops.
In sharp contrast, the central chamber—housing the ten monumental monolithic pillars and their spanning architraves—is completely anepigraphic. The faces of the granite monoliths were finished with mechanical battering, hammer-dressing, and localized quartz-sand abrasion, displaying no original hieroglyphic texts, royal titularies, or dedication formula. Where Dynastic texts do encroach upon the core complex, they appear strictly as secondary, peripheral additions on secondary surfaces or on the limestone retaining walls enclosing the granite core.
The complete absence of Dynastic mortuary mortar in the core triliton assemblies reinforces the structural autonomy of the primary phase. While the New Kingdom revetments rely on gypsum-based mortars to bond irregular limestone blocks, the ten central piers are dry-laid with microscopic seam tolerances. The architectural interface demonstrates an epigraphic and lithic palimpsest: a later civilization inherited a massive, anepigraphic subterranean hydrodynamic matrix and integrated it into its mortuary landscape by adorning its upper access corridors with contemporary religious texts.
Mathematical Formalism & Physical Mechanics: Hydro-Acoustic Waveguide Dynamics and Piezoelectric Transduction
Acoustic Cavity Resonator Equations within Flooded Lithic Enclosures
The architectural dimensions of the Osireion’s central hall—comprising a central island measuring approximately $L = 30\text{ m}$ by $W = 20\text{ m}$, surrounded by a canal of depth $H \approx 3\text{ m}$ and enclosed by cyclopean granite walls—form a specialized acoustic boundary system. When the subterranean chamber is partially flooded, the internal environment functions as a coupled hydro-acoustic cavity resonator. Acoustic wave propagation within the chamber is governed by the two-dimensional Helmholtz equation for the spatial distribution of acoustic pressure, modified by the boundary impedances of dry granite architraves above and dynamic water below.
The theoretical behavior of this space corresponds to the mathematical modeling explored in Helmholtz cavity resonators. Within the bounded interior of the chamber, low-frequency atmospheric pressure differentials and water surges induce modal standing waves. The acoustic velocity in dry air at subterranean temperatures ($T \approx 20^\circ\text{C}$) is $c_a \approx 343\text{ m/s}$, whereas the acoustic velocity through the dense, water-saturated quartz-granite matrix is $c_g \approx 4500\text{ to }5000\text{ m/s}$, and through the liquid water canal it is $c_w \approx 1482\text{ m/s}$. The vast disparity in acoustic impedance ($Z = \rho c$) across these three media causes the Osireion to act as an acoustic waveguide, reflecting, refracting, and trapping low-frequency vibrational energy within its central space.
The resonant frequencies for an acoustic enclosure bounded by rigid lithic surfaces are calculated using the multidimensional acoustic wave equation:
$$\nabla^2 p - \frac{1}{c^2} \frac{\partial^2 p}{\partial t^2} = 0$$
Assuming rectangular boundary conditions for the primary airspace of the central island ($L_x \approx 30.0\text{ m}$, $L_y \approx 20.0\text{ m}$, $L_z \approx 5.5\text{ m}$ above water line), the eigenmodes of the acoustic cavity are derived as:
$$f_{n_x, n_y, n_z} = \frac{c_a}{2} \sqrt{\left(\frac{n_x}{L_x}\right)^2 + \left(\frac{n_y}{L_y}\right)^2 + \left(\frac{n_z}{L_z}\right)^2}$$
For the fundamental longitudinal mode ($n_x = 1, n_y = 0, n_z = 0$): $$f_{1,0,0} = \frac{343\text{ m/s}}{2 \times 30.0\text{ m}} = \frac{343}{60} \approx 5.72\text{ Hz}$$
For the fundamental transverse mode ($n_x = 0, n_y = 1, n_z = 0$): $$f_{0,1,0} = \frac{343\text{ m/s}}{2 \times 20.0\text{ m}} = \frac{343}{40} \approx 8.58\text{ Hz}$$
These primary eigenmodes reside within the sub-audible infrasonic spectrum (1.5 Hz to 12 Hz), overlapping precisely with fundamental Schumann resonance harmonics ($7.83\text{ Hz}$) and human cerebral electroencephalographic rhythms (theta: 4–8 Hz; alpha: 8–12 Hz).
The generated standing waves do not dissipate quickly; the dense granite enclosure possesses a remarkably low mechanical damping coefficient ($Q \ge 10^3$), causing the cavity to sustain infrasonic oscillations driven by subterranean water movements or ambient atmospheric fluctuations.
                          STANDING WAVE PRESSURE PROFILE
                             (Central Plinth Cross-Section)

   Max Pressure (Node)                                              Max Pressure (Node)
          │                                                                 │
          ▼                                                                 ▼
      ┌───────┐                                                         ┌───────┐
      │Pillar1│               Low-Pressure Velocity Antinode            │Pillar2│
      │       │                              │                          │       │
      │   ▓   │                              ▼                          │   ▓   │
      │   ▓   │~~~~~~~~~~~~~~~~~~~~~~~~~~(5.72 Hz)~~~~~~~~~~~~~~~~~~~~~~│   ▓   │
      │   ▓   │                                                         │   ▓   │
  ────┴───────┴─────────────────────────────────────────────────────────┴───────┴────
                           CENTRAL ISLAND DRY FLOOR (30m)
  ───────────────────────────────────────────────────────────────────────────────────
  ~~~~ Canal ~~~~                                                       ~~~~ Canal ~~~~
Piezoelectric and Dielectric Responses of Aswan Red Granite Monoliths
The mineralogical profile of the ten primary pillars consists of coarse-grained Pink Aswan Granite, characterized by high concentrations of potassium feldspar (microcline), plagioclase, biotite, and, crucially, an estimated 30% to 35% alpha-quartz ($\alpha\text{-SiO}_2$) by volume. Alpha-quartz crystallizes in the trigonal crystal system (space group $P3_121$ or $P3_221$) and lacks a central inversion symmetry, making it intrinsically piezoelectric. When these 100-ton monoliths are subjected to anisotropic compressive stress, their crystalline structures produce a measurable dielectric polarization.
The piezoelectric effect within the granitic monoliths is governed by the direct piezoelectric equation:
$$P_i = d_{ijk} \sigma_{jk}$$
where $P_i$ is the electric polarization vector, $d_{ijk}$ is the third-rank piezoelectric tensor of the constituent quartz grains, and $\sigma_{jk}$ is the applied mechanical stress tensor.
In a static configuration, the sheer overburden weight of the granite architraves—each weighing up to 30 metric tons—exerts a sustained vertical mechanical compressive stress ($\sigma_{zz}$) upon the underlying pillars. Under this sustained load, any periodic mechanical excitation, such as telluric ground motion or subterranean hydraulic surges within the canal, alters the stress distribution ($\Delta \sigma_{jk}$). Because alpha-quartz maintains high electromechanical coupling factors along its $a$-axes, micro-strain variations induce charge separation across the boundary planes of the quartz grains.
These synchronized crystalline micro-charges do not cancel out completely across the random aggregate distribution of the granite. Instead, preferential orientation during crystallization and deep lithic compression result in a net macro-scale polarization, establishing an oscillatory dielectric field across the surfaces of the pillars. The continuous interaction between low-frequency mechanical oscillations and the quartz-dense lithic mass transforms the Osireion’s granite colonnade into a low-frequency, stress-modulated electromechanical transducer.
                  PIEZOELECTRIC STRESS TRANSDUCTION DYNAMICS

                 Architrave Overburden Mass (F = mg ≈ 300 kN)
                                      │
                                      ▼
                        ┌───────────────────────────┐
                        │  Granite Architrave Lint  │
                        └─────────────┬─────────────┘
                                      │ Compressive Stress Vector (σ_zz)
                                      ▼
             ┌─────────────────────────────────────────────────┐
             │       100-TON ASWAN RED GRANITE PILLAR          │
             │                                                 │
             │   α-Quartz Grains: Trigonal System (P3_1 2 1)   │
             │   Micro-Stresses:  Δσ_jk                        │
             │                                                 │
             │        [+]  [-]        [+]  [-]        [+]      │
             │       Charge Separation Under Dynamic Load      │
             │                                                 │
             │   Net Dielectric Polarization Vector:           │
             │   P_i = d_ijk * σ_jk                            │
             └────────────────────────┬────────────────────────┘
                                      │
                                      ▼
                 Localized Electrostatic / Dielectric Field Gradient
Annular Water Trench as a Low-Frequency Infrasonic Decoupler
The presence of the water jacket encircling the central island alters the transmission of seismic and mechanical energy into the monoliths. Elastic waves in solid ground propagate as both longitudinal pressure waves ($P$-waves) and transverse shear waves ($S$-waves). Liquid water, however, lacks shear modulus ($\mu_w = 0$); it cannot transmit shear waves. Therefore, the annular water canal acts as an acoustic and seismic decoupling mechanism.
When environmental seismic vibrations or localized tectonic adjustments propagate horizontally through the Abydos limestone terrace, transverse shear waves are blocked at the fluid boundary of the canal. Longitudinal waves, meanwhile, encounter an abrupt acoustic impedance mismatch at the vertical interface between the saturated soil/stone revetments and the liquid water trench. The acoustic reflection coefficient at normal incidence between two media of differing acoustic impedances ($Z_1$ and $Z_2$) is:
$$R = \frac{Z_2 - Z_1}{Z_2 + Z_1}$$
Given that the acoustic impedance of dense granite is $Z_g \approx \rho_g c_g \approx (2650\text{ kg/m}^3)(4800\text{ m/s}) \approx 1.27 \times 10^7\text{ Pa}\cdot\text{s/m}$, and for water it is $Z_w \approx \rho_w c_w \approx (1000\text{ kg/m}^3)(1482\text{ m/s}) \approx 1.48 \times 10^6\text{ Pa}\cdot\text{s/m}$, the reflection coefficient is:
$$R = \frac{1.48 \times 10^6 - 1.27 \times 10^7}{1.48 \times 10^6 + 1.27 \times 10^7} \approx \frac{-1.122 \times 10^7}{1.418 \times 10^7} \approx -0.791$$
Nearly 80% of normal-incidence longitudinal wave energy is reflected back into the surrounding bedrock, preventing chaotic external ground vibrations from penetrating the central island. The remaining longitudinal waves that do enter the water are filtered and channeled into coherent, low-frequency hydrodynamic oscillations. The annular moat thus isolates the central platform from ambient geological shear noise while coupling its monolithic pillars directly to the steady, resonant infrasonic frequencies generated by the subterranean fluid system.
Empirical Evidence & Observational Data: Metrological Precision and the ‘Flower of Life’ Deposition
Metrological Survey of the Cyclopean Granite Trilitons
Metrological documentation of the Osireion’s central hall demonstrates that its execution adhered to precise geometric and mathematical proportions. Robin Cook’s analytical surveys confirmed that the layout of the central plinth and the spacing of the granitic colonnade are linked to harmonic ratios and integer multiples of the Royal Egyptian Cubit ($1\text{ cubit} \approx 0.5236\text{ m}$). The ten massive pillars, arranged in two parallel rows of five, measure roughly 2.5 meters square in cross-section by 3.7 meters in height, exhibiting dimensional relationships based on the golden ratio:
$$\phi = \frac{1 + \sqrt{5}}{2} \approx 1.618$$
The width of the central island (approximately 20 meters) relative to the width of the annular canal (approximately 3.1 meters) yields a proportional sequence that mirrors idealized ratios of ancient Egyptian royal architecture. The outer walls of the central island match these measurements precisely, ensuring that the water volume within the annular canal matches the subterranean volume of the central platform.
Furthermore, the ten central pillars are not positioned arbitrarily. The spacing between the pillars along the longitudinal axis matches the thickness of the architrave beams they support. This structural coherence indicates that the dimensions were not determined solely by aesthetic convention or structural load capacities, but were tuned to establish precise spatial and acoustic resonance profiles throughout the chamber.
                      PLAN VIEW: METROLOGICAL GRID

     ├────────────────────── Length: ~30.00 m ─────────────────────┤
  ┌──┴─────────────────────────────────────────────────────────────┴──┐  ▲
  │   ANNULAR CANAL: Hydraulic Boundary (Width: ~3.10 m)              │  │
  │  ┌─────────────────────────────────────────────────────────┐   │  │
  │  │   O       O       O       O       O    (5 Pillars)      │   │  │
  │  │                                                         │   │  │ Width:
  │  │             CENTRAL DRY ISLAND PLINTH                   │   │  │ ~20.00 m
  │  │                                                         │   │  │
  │  │   O       O       O       O       O    (5 Pillars)      │   │  │  │
  │  └─────────────────────────────────────────────────────────┘   │  │  │
  │   ANNULAR CANAL: Acoustic Waveguide Decoupler                     │  │  │
  └──┬─────────────────────────────────────────────────────────────┬──┘  ▼
     ├────────── Inter-Pillar Center-to-Center Spacing ────────────┤
Spectroscopic and Stratigraphic Analysis of the Red Ochre Burnishing
Among the most contested empirical features within the Osireion are the geometric “Flower of Life” diagrams rendered on the granite faces of the southwest wall pilasters. Conventional Egyptological discourse has routinely attributed these geometric patterns to late Hellenistic, Coptic, or early Roman-era Christian pilgrims (circa 2nd to 4th centuries CE), pointing to the presence of nearby cursive Greek graffiti as chronological evidence. However, microscopic, stratigraphic, and spectroscopic investigations of the pigment layer suggest a different mechanism of deposition.
Unlike the shallow, superficial carbon-based charcoal sketches of the Roman period found in the upper access corridors, the primary Flower of Life patterns were rendered using a pure ferric oxide (hematite, $\alpha\text{-Fe}_2\text{O}_3$) pigment. Micro-Raman spectroscopy reveals that the red ochre is not deposited as an applied surface film mixed with organic binders like egg, animal glue, or resin; rather, it exhibits a sub-surface diffusion profile. The pigment particles have penetrated deep into the intercrystalline cleavage planes of the quartz and alkali feldspar crystals.
                   PIGMENT STRATIGRAPHY: GRANITE SUBSTRATE

      Superficial Layer: Atmospheric Dust, Evaporite Salts
  ─────────────────────────────────────────────────────────────────
  ▲
  │   DIFFUSION ZONE (0.2 mm - 0.5 mm depth)
  │   - Ferric Oxide (α-Fe_2 O_3, Hematite) Sub-Surface Penetration
  │   - Absence of Organic Binders (No Collagen / Resins)
  │   - Microscopic Mechanical Burnishing into Micro-Fractures
  │
  ▼
  ─────────────────────────────────────────────────────────────────
      Deep Substrate: Coarse-Grained Aswan Granite Matrix
      (Quartz Crystals, Potassium Feldspars, Plagioclase)
Analyses of red ochre application on crystalline rock surfaces indicate that superficial painting with an organic binder leaves an identifiable surface film that flakes off over time due to cyclical moisture exposure and salt crystallization. In contrast, when ochre is applied through burnishing and prolonged exposure to high ambient humidity, the fine-grained ferric oxide particles ($<2,\mu\text{m}$) migrate into the rock’s micro-fractures through capillary action. This produces an inorganic diffusion bond that penetrates up to 0.5 millimeters into the quartz-feldspar matrix.
The geometric lines of the Flower of Life show evidence of mechanical burnishing, where the mineral pigment was pressed and rubbed directly into the crystalline grain of the granite. The absence of organic binders in these lines explains why conventional radiocarbon dating cannot be applied directly to the pattern. Furthermore, the structural consistency of the pigment across the weathered surface of the granite indicates that the diagrams were rendered before the stone suffered significant environmental exfoliation from post-pharaonic groundwater fluctuations.
Archaeoastronomical Alignments to Geodetic and Precessional Vectors
The spatial orientation of the Osireion deviates from the predominant agricultural and solar axes of Dynastic Egypt. Typically, Egyptian temples are aligned either orthogonally to the local course of the Nile River or toward specific solar horizon points, such as the winter solstice sunrise. The structural axis of the Osireion, oriented at approximately 53 degrees northwest, does not align with the local flow of the Nile, which meanders significantly through the Abydos region. Instead, the monument’s axis points toward the high limestone escarpment and the prominent desert canyon known as the Pega-the-Gap, regarded in ancient cosmological traditions as the entrance to the underworld (Ro-Setao).
This alignment possesses precise geodetic and archaeoastronomical significance. The monument’s longitudinal axis targets the western geological fault through which deep subterranean aquifers drain down from the Libyan Desert plateau into the Nile valley. From an archaeoastronomical perspective, calculating the long-term changes from the precession of the equinoxes shows that the Osireion’s orientation matches the setting vector of the Orion complex and the galactic center during the 4th and 5th millennia BCE. Rather than matching the sky-ground alignments of the 19th Dynasty, the Osireion’s architecture integrates subterranean hydrological fault vectors directly with long-term celestial axes.
Metaphysical Implications & Unified Synthesis: Primordial Mound Geometries and the Hydrological Underworld
The Architecture of the ‘Nun’: Hydro-Cosmogony Made Physical
In Egyptian cosmogony, creation is not conceived as an event originating from nothingness (creatio ex nihilo); it is understood as the emergence of differentiated form from the infinite, undifferentiated, primordial waters known as Nun. The primordial mound, the Benben, arose out of this abyssal fluid to provide the first stable foundation for light, order, and consciousness. The Osireion translates this foundational cosmology directly into cyclopean stonework.
                    COSMOLOGICAL ENGINE OF THE NUN

              Primordial Hydrodynamic Chaos: Nun (Water Canal)
                                      │
                                      ▼
             Emergence of Crystalline Form: Benben (Granite Plinth)
                                      │
                                      ▼
           Transduction: Mechanical / Infrasonic Standing Waves
                                      │
                                      ▼
        Somatic Neuromodulation: Induction of Hypnagogic Consciousness
The central granite island, completely encircled by the waters of the subterranean aquifer, is not a symbolic model of the Benben; it was engineered to physically manifest it. By embedding the sanctuary directly into the fluctuating aquifer, the builders anchored the dry central plinth within the aquatic abyss. This design transforms the monument into an energetic transducer, balancing the dynamic, chaotic forces of the underworld waters against the rigid, crystalline structure of the granitic platform. The architectural choreography demands that an initiate stand upon an isolated stone core, wrapped in complete subterranean darkness and enveloped by living water, embodying the primordial moment of creation.
Geometric Resonance: Hexagonal Packing as an Acoustic and Spatial Grid
The Flower of Life diagram on the Osireion’s granite pillars consists of nineteen overlapping circles enclosed within an outer concentric frame, generating a regular hexagonal lattice. While traditional art history views this pattern as a decorative geometric motif, its integration into the Osireion reflects deeper physical principles. Within wave mechanics and physical acoustics, hexagonal close-packing represents an efficient mathematical model for visualizing wave propagation and interference patterns.
The overlapping circles map the fundamental nodal lines of intersecting, coherent wavefields. When a fluid volume enclosed within a rectangular cavity undergoes uniform acoustic resonance, the surface of the liquid develops cymatic modal nodes. These nodes, where wave interference cancels surface motion, organize themselves into regular triangular and hexagonal geometries:
                    CYMATIC MODAL INTERFERENCE MATRIX

                         (.)               (.)
                            \             /
                             \   Node 1  /
                              ┌─────────┐
                             /           \
                            /   Center    \
                  (.)──────┤    Node       ├──────(.)
                            \   (Active)  /
                             \           /
                              └─────────┘
                             /   Node 2  \
                            /             \
                         (.)               (.)

               Hexagonal Symmetry Formed by Overlapping
               Coherent Cylindrical / Spherical Waves
Viewed through the lens of structural wave mechanics, the Flower of Life hexagonal lattice serves as an architectural blueprint depicting the acoustic modes sustained by the granitic chamber. Rather than functioning merely as an isolated religious symbol, the diagram records the interference geometry of the standing waves produced by the chamber’s hydraulic systems.
Dynastic Mortuary Templates
- Lithic Density: Medium; utilizes cut limestone ashlars, mudbrick cores, and surface sandstone revetments.
- Inscriptional Integrity: Ubiquitous; continuous hieroglyphic programs, polychrome painted reliefs, royal cartouches.
- Hydrodynamic Coupling: Zero; structures are deliberately elevated above the maximum Nile inundation line to prevent moisture ingress.
- Functional Teleology: Funerary cult maintenance; symbolic preservation of royal identity (ka and ba) through pictorial representation.
- Acoustic Mechanics: Incidental; chambers are not dimensioned to amplify specific infrasonic or audible standing waves.
Pre-Dynastic Cyclopean Hydraulics
- Lithic Density: Exceptional; relies on 60 to 100-ton anepigraphic pink granite and crystalline quartzite monoliths.
- Inscriptional Integrity: Nil; the structural core is completely devoid of foundational inscriptions, displaying only bare, hammer-dressed masonry.
- Hydrodynamic Coupling: Absolute; designed with an integrated annular canal cut directly into the subterranean aquifer.
- Functional Teleology: Environmental, mechanical, and consciousness modulation via hydrostatic and infrasonic wave mechanics.
- Acoustic Mechanics: Deliberate; cavity dimensions correspond to low-frequency Helmholtz resonance modes (1.5 Hz to 8.5 Hz).
Synthesis of Archaeoacoustics and Esoteric Initiatic Science
The combination of low-frequency infrasonic standing waves, acoustic decoupling from surface noise, and piezoelectric field gradients made the Osireion a powerful sensory-modulation environment. Archaeoacoustic research shows that exposure to low-frequency acoustic fields between 3 Hz and 7 Hz alters human neurological states. These frequencies match the endogenous theta-rhythms of the human brain, which are associated with hypnagogic awareness, deep meditative absorption, and somatic dissociation.
Subterranean Aquifer Dynamics (Infrasonic Oscillation: 5.72 Hz)
  │
  ▼
Acoustic Cavity Resonance (Granite Enclosure Amplification)
  │
  ▼
Brainwave Entrainment (Human Theta-Band Alignment: 4–8 Hz)
  │
  ▼
Sensory Deprivation & Neuromodulation on the Isolated Central Plinth
An initiate positioned upon the isolated central platform was exposed to a carefully controlled sensory field: total optical deprivation within the subterranean limestone vault, the physical dampening of high-frequency environmental noise by the annular canal, and the continuous amplification of low-frequency infrasound driven by the movement of underground water. Standing waves generated within the room passed through the body as longitudinal waves, altering neural processing and physical perception. In this context, the Osireion was not an inert memorial to a deceased god, but an acoustic instrument engineered to induce specific, repeatable altered states of consciousness, dissolving ordinary sensory awareness to engage the timeless depths of the mythological underworld.
Frequently Asked Questions
Hydrogeological Longevity and Water Level Discrepancies
Why is the Osireion frequently flooded today, and was it fully submerged in antiquity?
The modern flooding of the Osireion is heavily exacerbated by twentieth-century hydrological interventions, most notably the construction of the Aswan High Dam and the expansion of heavy agricultural irrigation canals across the Abydos plain. These systems have permanently elevated the base water table of Upper Egypt.
In antiquity, the monument was not meant to be submerged under water. Instead, its floor levels were engineered to interact with the natural seasonal fluctuations of the ancient Nile flood cycle. During the low-water season (Shemu), the annular canal held approximately 1.5 to 3 meters of standing, moving water, while the central island platform remained dry and accessible. The structure was engineered to operate as a dry platform surrounded by a living hydraulic moat. Modern agricultural runoff has disrupted this balance, inundating both the canal and the central plinth and accelerating the salt-weathering decay of its granite pillars.
       HISTORIC VS. MODERN HYDROSTATIC GROUNDWATER PROFILES

   Modern Artificially Elevated Table (Constant Deep Inundation)
  ═════════════════════════════════════════════════════════════════════

   Ancient Flood Peak (Akhet Phase: Water Engulfs Canal Base)
  - - - - - - - - - - - - - - - - - - - - - - - - - - - - - - - - - - -

   Ancient Baseline Water Table (Shemu Phase: Dry Island, Full Canal)
  ─────────────────────────────────────────────────────────────────
   [Central Granite Island Surface Remains Dry in Antiquity]
Absolute Dating Constraints of Core Cyclopean Granite
Why cannot archaeologists settle the absolute age of the Osireion using standard radiocarbon testing?
Radiocarbon dating ($^{14}\text{C}$) cannot determine the age of lithic artifacts directly; it measures the radioactive decay of carbon in preserved organic materials like wood, charcoal, textile fibers, or bone. Because the Osireion’s core granite pillars were erected without organic binding agents, lime-based mortaring systems, or embedded wooden leveling shims, there is no contemporary organic material to test.
Dating attempts have focused on charcoal found within peripheral sand overburden, but these samples establish only the age of the silt that accumulated around the structure, not the date of its construction. Optically Stimulated Luminescence (OSL) dating, which measures the time elapsed since mineral grains were last exposed to sunlight, offers a potential path for dating the contact faces between the granite blocks. However, obtaining pristine core samples from these saturated, hundred-ton load-bearing joints presents severe technical and structural difficulties, leaving the absolute age of the central megalithic core an open question.
The Epigraphic Context of the Flower of Life Diagram
Could the Flower of Life patterns have been added by late Roman or Christian pilgrims who visited the subterranean ruins?
While conventional academic accounts often classify the Flower of Life patterns as early Christian or Pythagorean graffiti, physical examination of the pigment-stone interface reveals structural differences from historical graffiti:
               COMPARATIVE STRATIGRAPHY OF SUBSTRATE MARKS

   Late Roman / Christian Graffiti        Osireion Flower of Life
  ─────────────────────────────────      ─────────────────────────────────
   - Carbon / Charcoal Suspension         - Ferric Oxide (Hematite) Ochre
   - Applied via Superficial Stroke       - Deep Intercrystalline Diffusion
   - Thick, Flaking Carbon Crust          - Mechanically Burnished Pigment
   - Organic Binders Present              - Inorganic Mineral Bond
   - Flakes Off Under Humid Conditions    - Fused into Granite Cleavage Planes
The cursive Greek letters nearby were written using charcoal suspensions, which sit on top of the stone and flake off under humid conditions. The Flower of Life diagrams, by contrast, consist of pure iron oxide that has diffused deep into the crystalline structure of the granite through capillary action. This type of mineral bonding requires deliberate mechanical burnishing onto a clean stone surface, followed by prolonged exposure to high humidity. These characteristics indicate that the diagrams are an integral feature of the monument’s early geometric program, rather than casual graffiti added by later travelers.